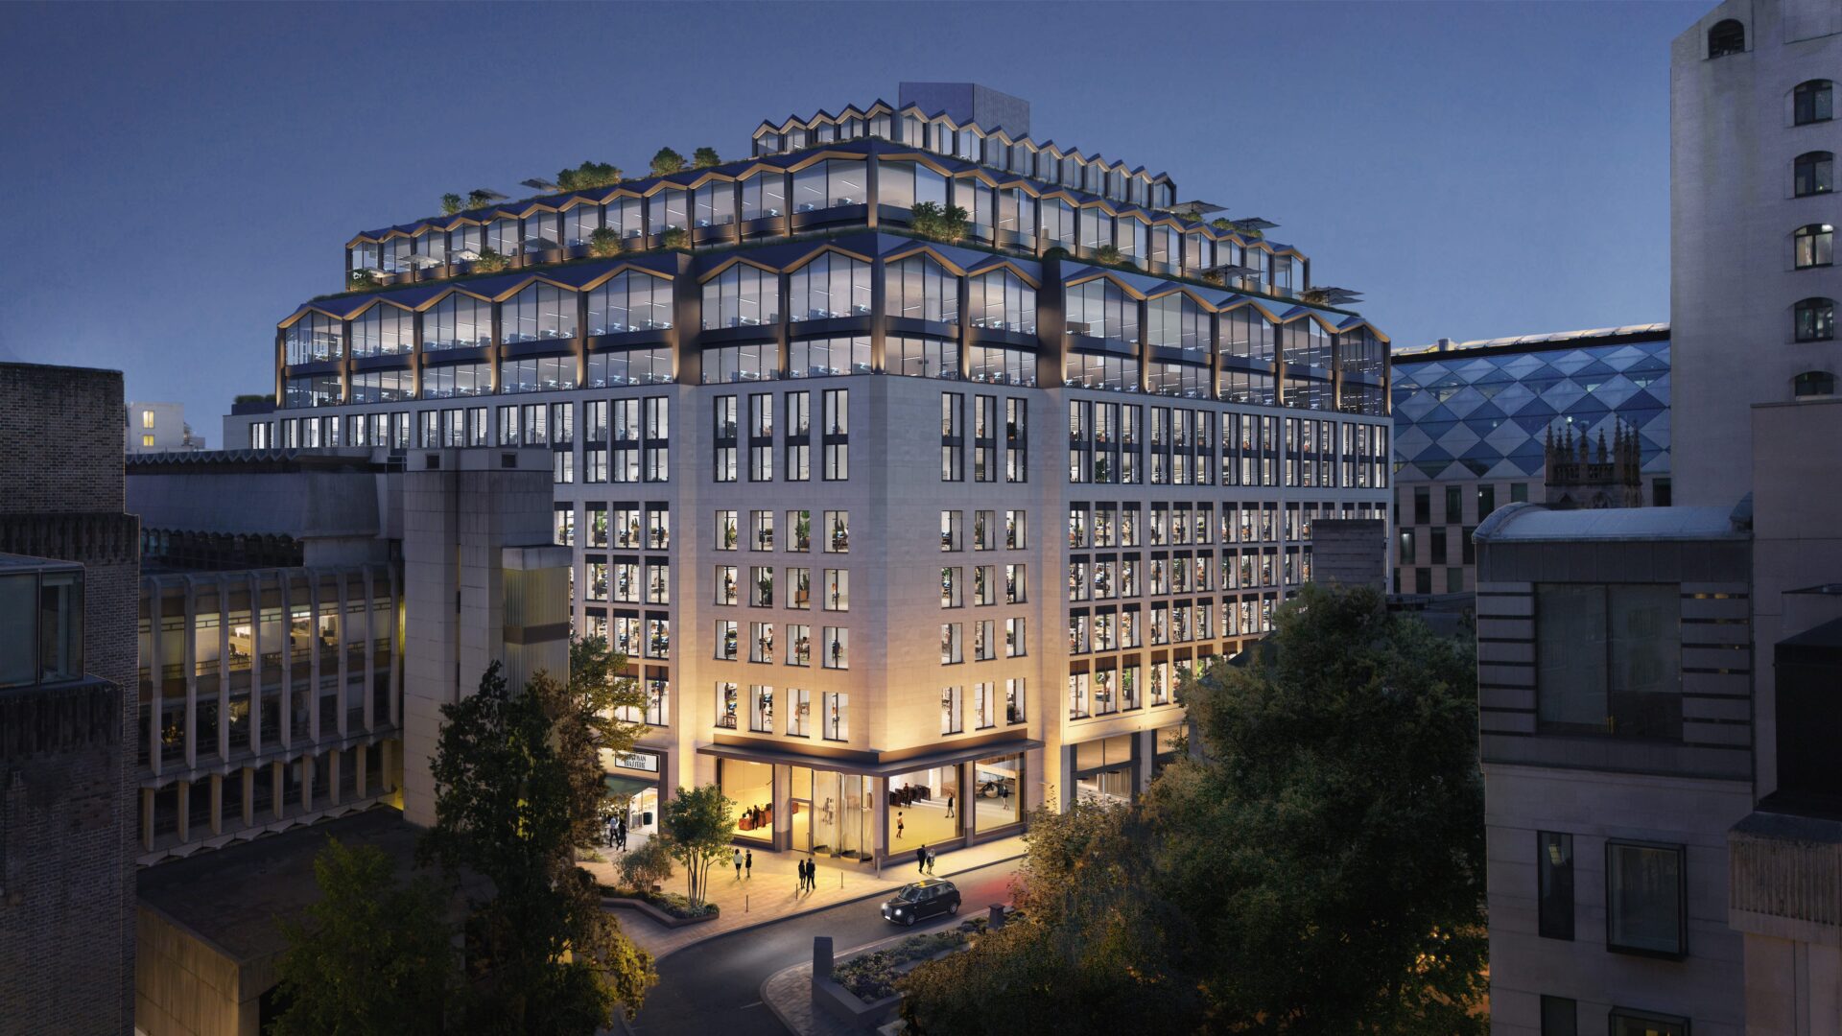
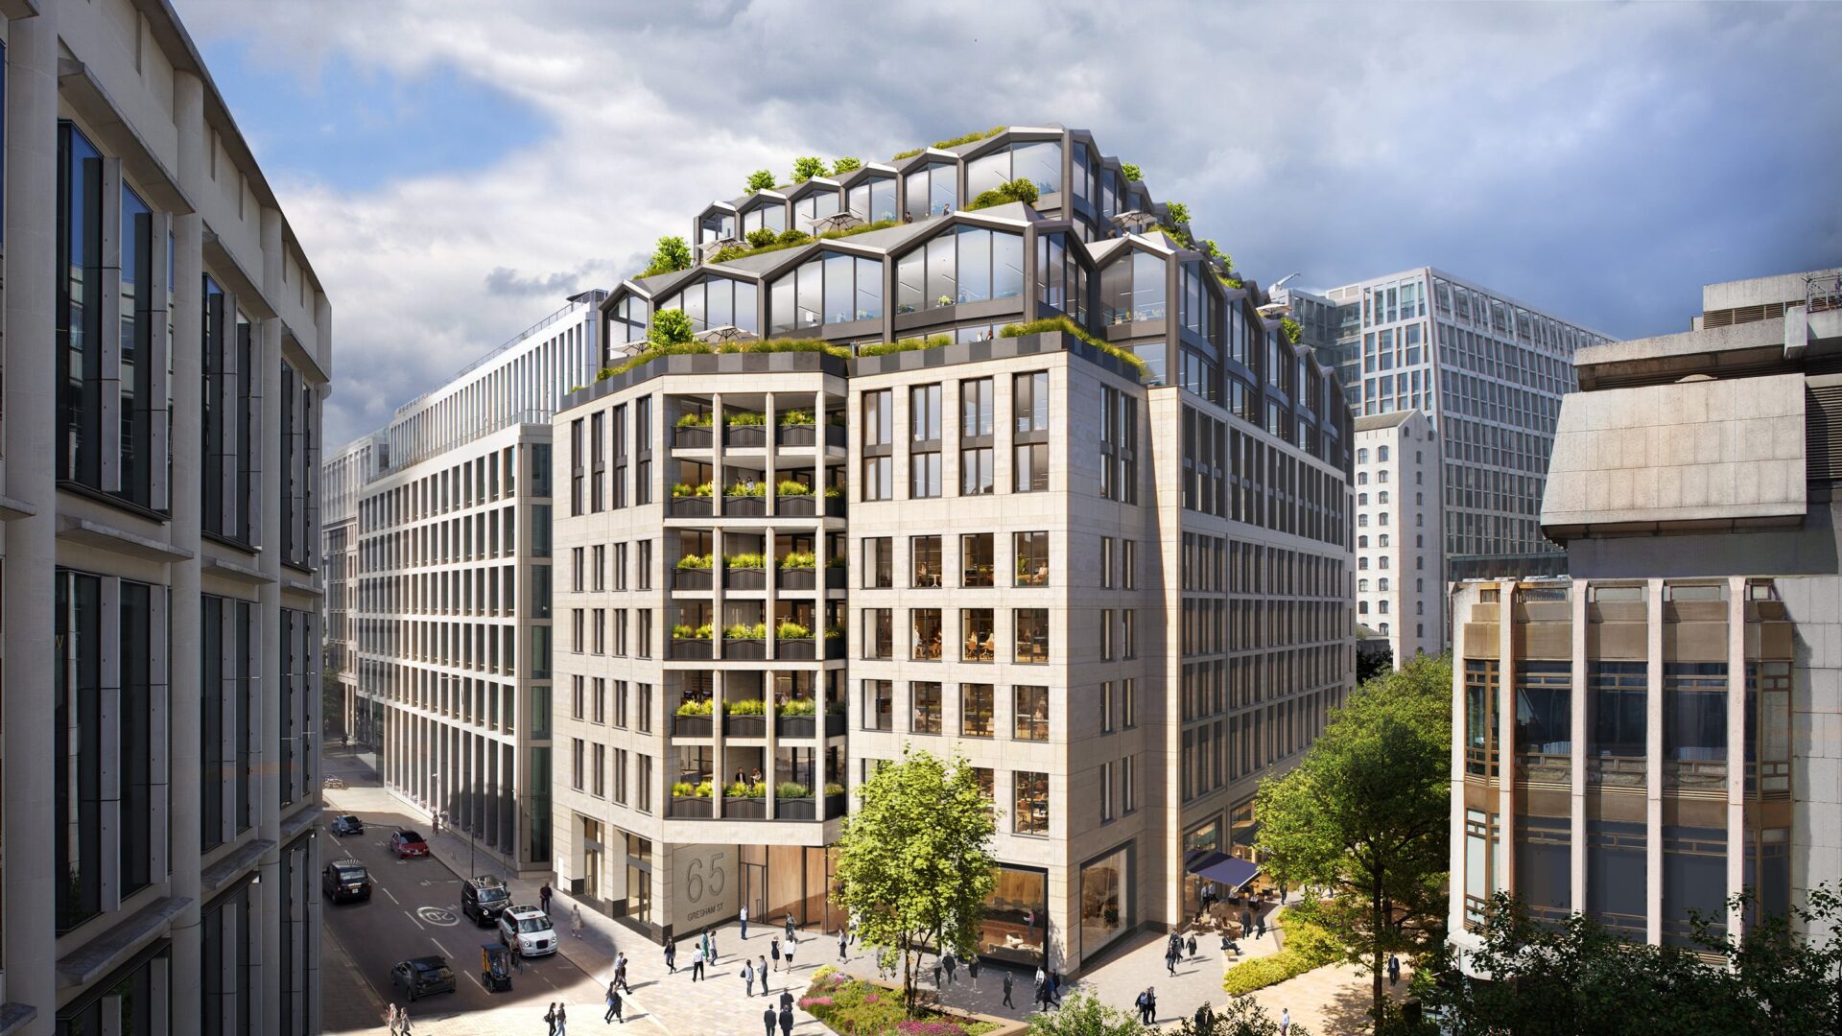
The project includes expanding the original early 2000s building from 25,000 sq m to 38,000 sq m, adding four new lightweight floors to the existing eight-storey structure, and creating external terraces and inset balconies on every floor.
This is not a paywall. Registration allows us to enhance your experience across Construction Management and ensure we deliver you quality editorial content.
Registering also means you can manage your own CPDs, comments, newsletter sign-ups and privacy settings.
Mace said it will prioritise a “reuse-first approach” in this project. This will involve retaining more than 70% of the existing building’s structure, with 95% of materials recycled or reused on site. It is also targeting a 66% reduction in whole-life carbon.
The revamp includes creating external terraces and inset balconies on every floor (Image: Mace)
The building will be fossil fuel-free in operation and will use air-source heat pumps for heating, cooling and hot water generation.
Ged Simmonds, managing director of private sector at Mace Construct, said: “This ambitious retrofit project exemplifies Mace's commitment to sustainable construction, showcasing innovative solutions that reduce environmental impact and set the standard for the next generation of sustainable offices.
“In the past five years, we’ve seen a growing trend in the City of London for sustainability-driven, reuse-focused office developments.”
The January/February 2026 issue of Construction Management magazine is now available to read in digital format.
Powered Access
CM, in partnership with IPAF, has launched a new survey to explore the industry’s views and experiences with powered access machines on construction projects.
This is not a first step towards a paywall. We need readers to register with us to help sustain creation of quality editorial content on Construction Management. Registering also means you can manage your own CPDs, comments, newsletter sign-ups and privacy settings. Thank you.